Seller represented by:
Jamie Zubick with West USA Realty

Buyer represented by:
Patti Thomas with RE/MAX Excalibur
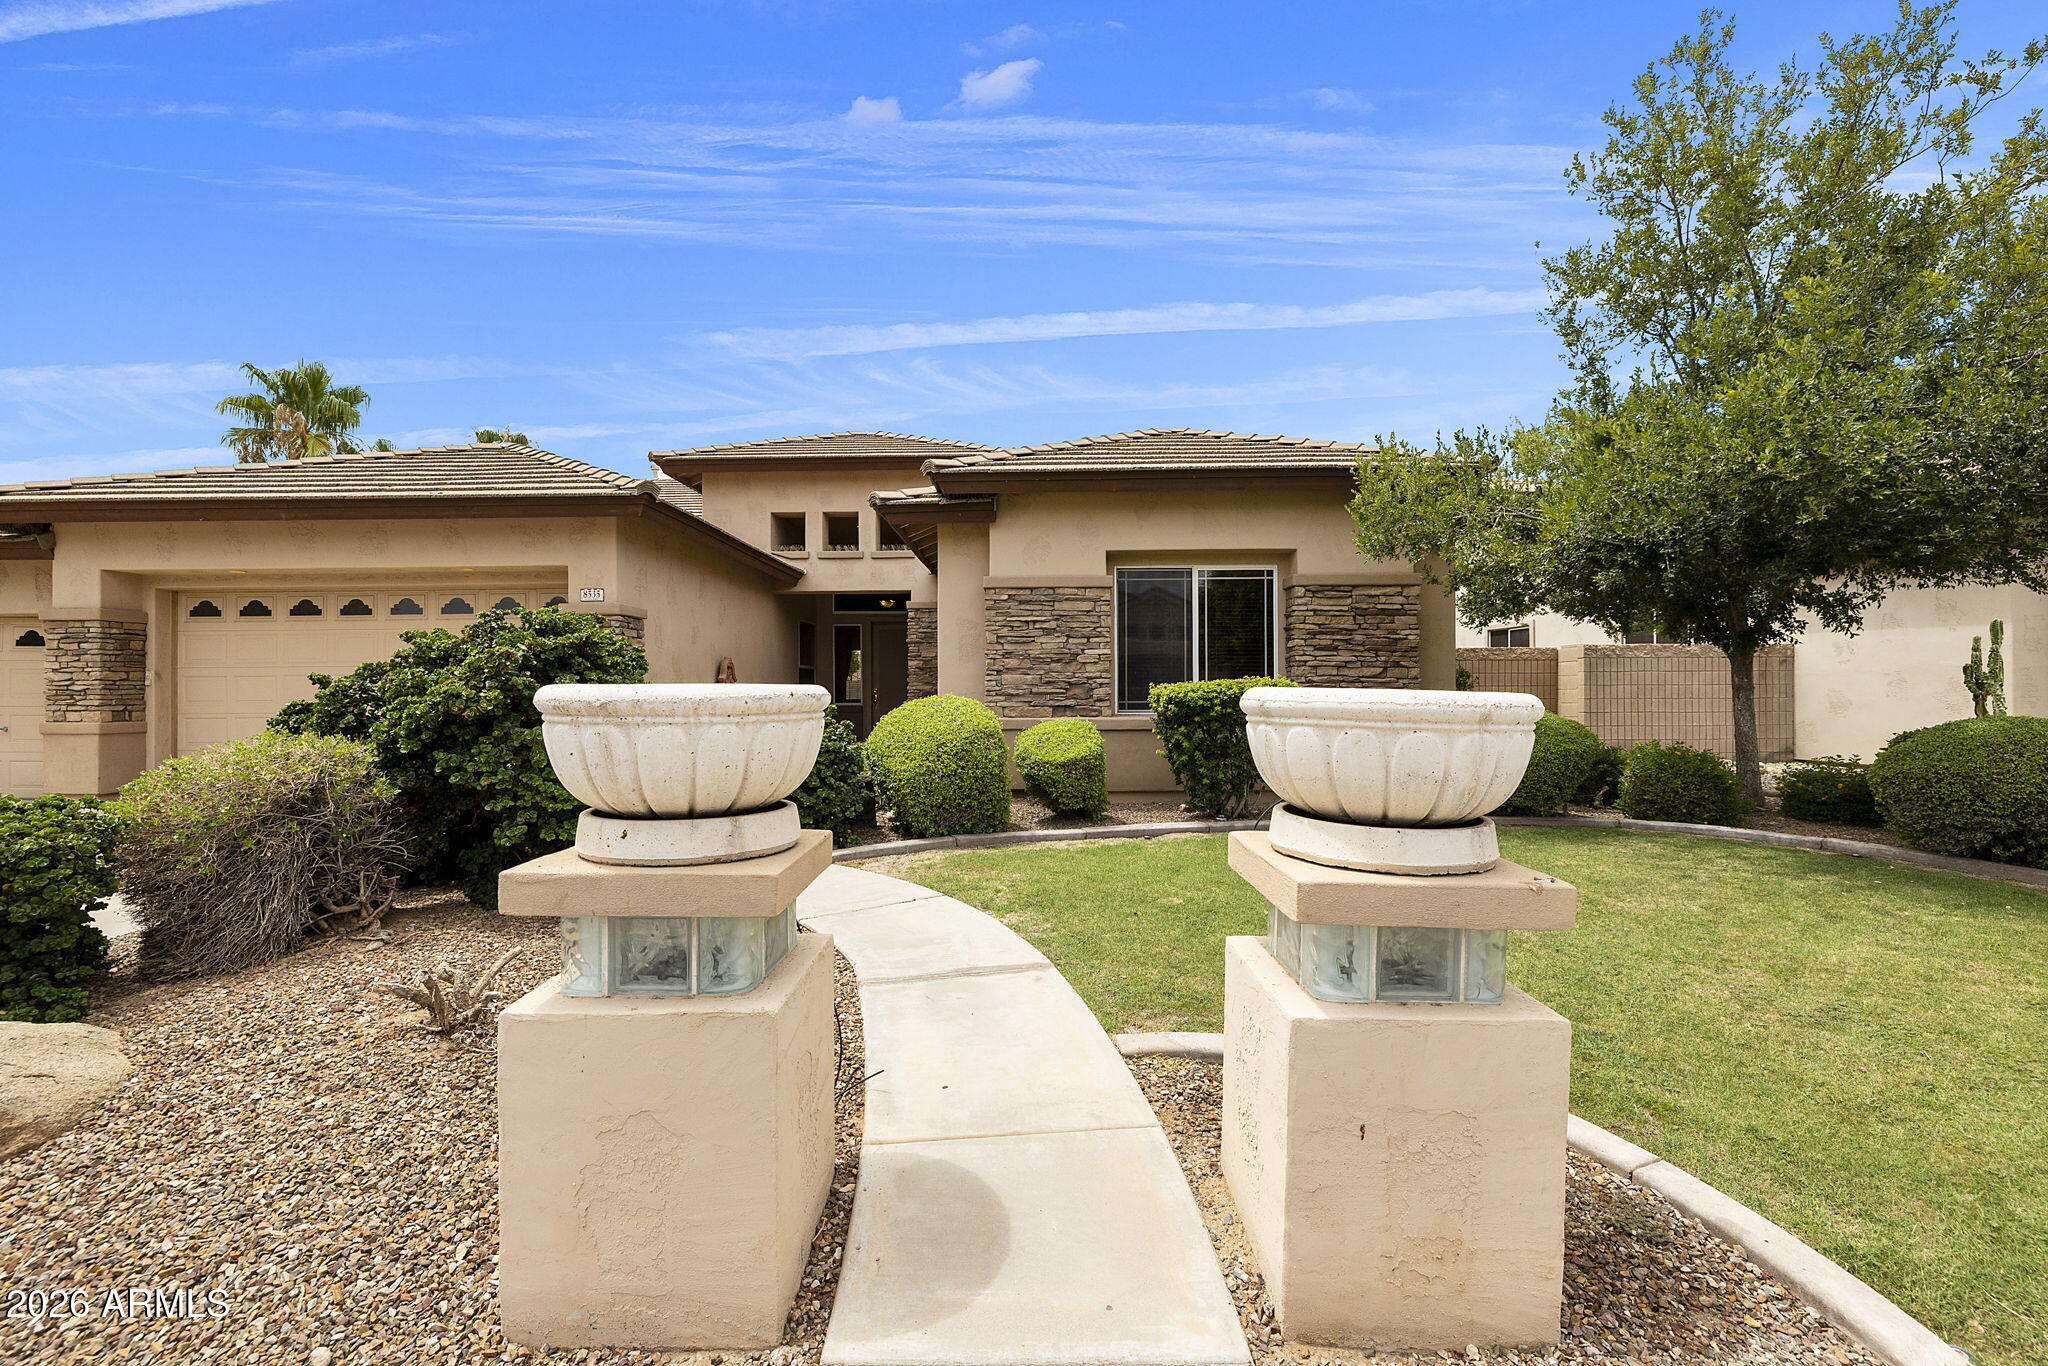
8535 W IRMA Lane
  • Sold
  • Single Family Residence

8535 W IRMA Lane, Peoria, AZ 85382 8535 W IRMA Lane Get directions

$635,000
4 Beds 2 Baths 1 Partial Bath 2,946 Sq.ft. 0.26 Acre Lot
  • Age 24 Years
  • Parking 3 car garage
  • Area FLETCHER HEIGHTS PHASE 3A
  • MLS# 7052378
  • Sold August 27, 2026

Overview

Move in ready and WELL CARED FOR 4-bed, 3-bath + Office SPLIT plan, 3-car garage, RV gate, with pool! LUXURIOUS FLETCHER HEIGHTS! - NEXT GEN FRIENDLY. Foyer flows into the great room with soaring ceilings (12'-14') and rich wood flooring! Well-placed office/den off the entrance is open and bright. The East Wing of the home leads to an Oversized (split) Master Bedroom with a double door entry and a private exit to the rear grounds. Tile and wood in all of the right places! Gourmet Kitchen is perfect for entertaining: GAS Cooktop, oversized pantry, and ample counter space! Rear grounds professionally landscaped with 11k+ sf lot, sparkling pool, mature trees, and shaded grassy area. Priced aggressively, hurry! This property will move quickly! Mature trees offer shade in all the right places. Complete with a cool grassy area for a sprawling game of bocci! Sink into your pool with a water feature for the many cool summer evenings to follow! Side yard has an 11+' RV Gate for your toys! WELL MAINTAINED HOME! Roof has remaining warranty. HVAC maintained annually

  • Buyer represented by:
  • REALTOR ® Patti Thomas with RE/MAX Excalibur

Features

Interior Features

  • Double Vanity
  • Eat-in Kitchen
  • Breakfast Bar
  • Pantry
  • Granite Counters
  • High Speed Internet

Appliances

  • Dishwasher
  • Disposal
  • Refrigerator
  • Microwave
  • Gas Oven
  • Gas Range

Laundry Features

  • Inside

Flooring

  • Carpet
  • Stone
  • Wood

Window Features

  • Tinted Windows
  • Screens
  • Double Pane Windows

Cooling

  • Ceiling Fan(s)
  • Central Air
  • Gas

Heating

  • Heat Pump

Fireplaces

  • Has Firepace: No

Exterior

  • Private Yard
  • RV Hookup
  • Fencing: Block
  • Fencing: Back Yard

Patio and porch

  • Patio

Pool and Spa

  • Outdoor Pool
  • None
  • Private Pool: Yes

Lot

  • Sprinklers In Front
  • Sprinklers In Rear
  • 0.26 acres
  • Lot Size: 11307 sq ft
  • Lot Size Area: 11307

Garage and Parking

  • RV Gated
  • Garage Door Opener
  • Direct Access
  • Open Parking Sapces: 4
  • Garage Spaces: 3
  • Garage: Yes
  • Attached Garage: Yes

Construction Details

  • Tile

Community Features

  • Playground
  • Sidewalks

Utilities

  • Sewer Connected
  • Natural Gas Connected
  • Phone Available

Sewer

  • Public Sewer

Water Source

  • Public

Accessibility

  • Accessible Entrance
  • Therapeutic Whirlpool

Homeowners Association

  • Association Fee: $165 Quarterly

Nearby Schools

School Type School District
Elementary School Frontier Elementary School Peoria Unified School District
Middle Or Junior School Frontier Elementary School
High School Sunrise Mountain High School Peoria Unified School District